Hidden Cove Residential Interior Design
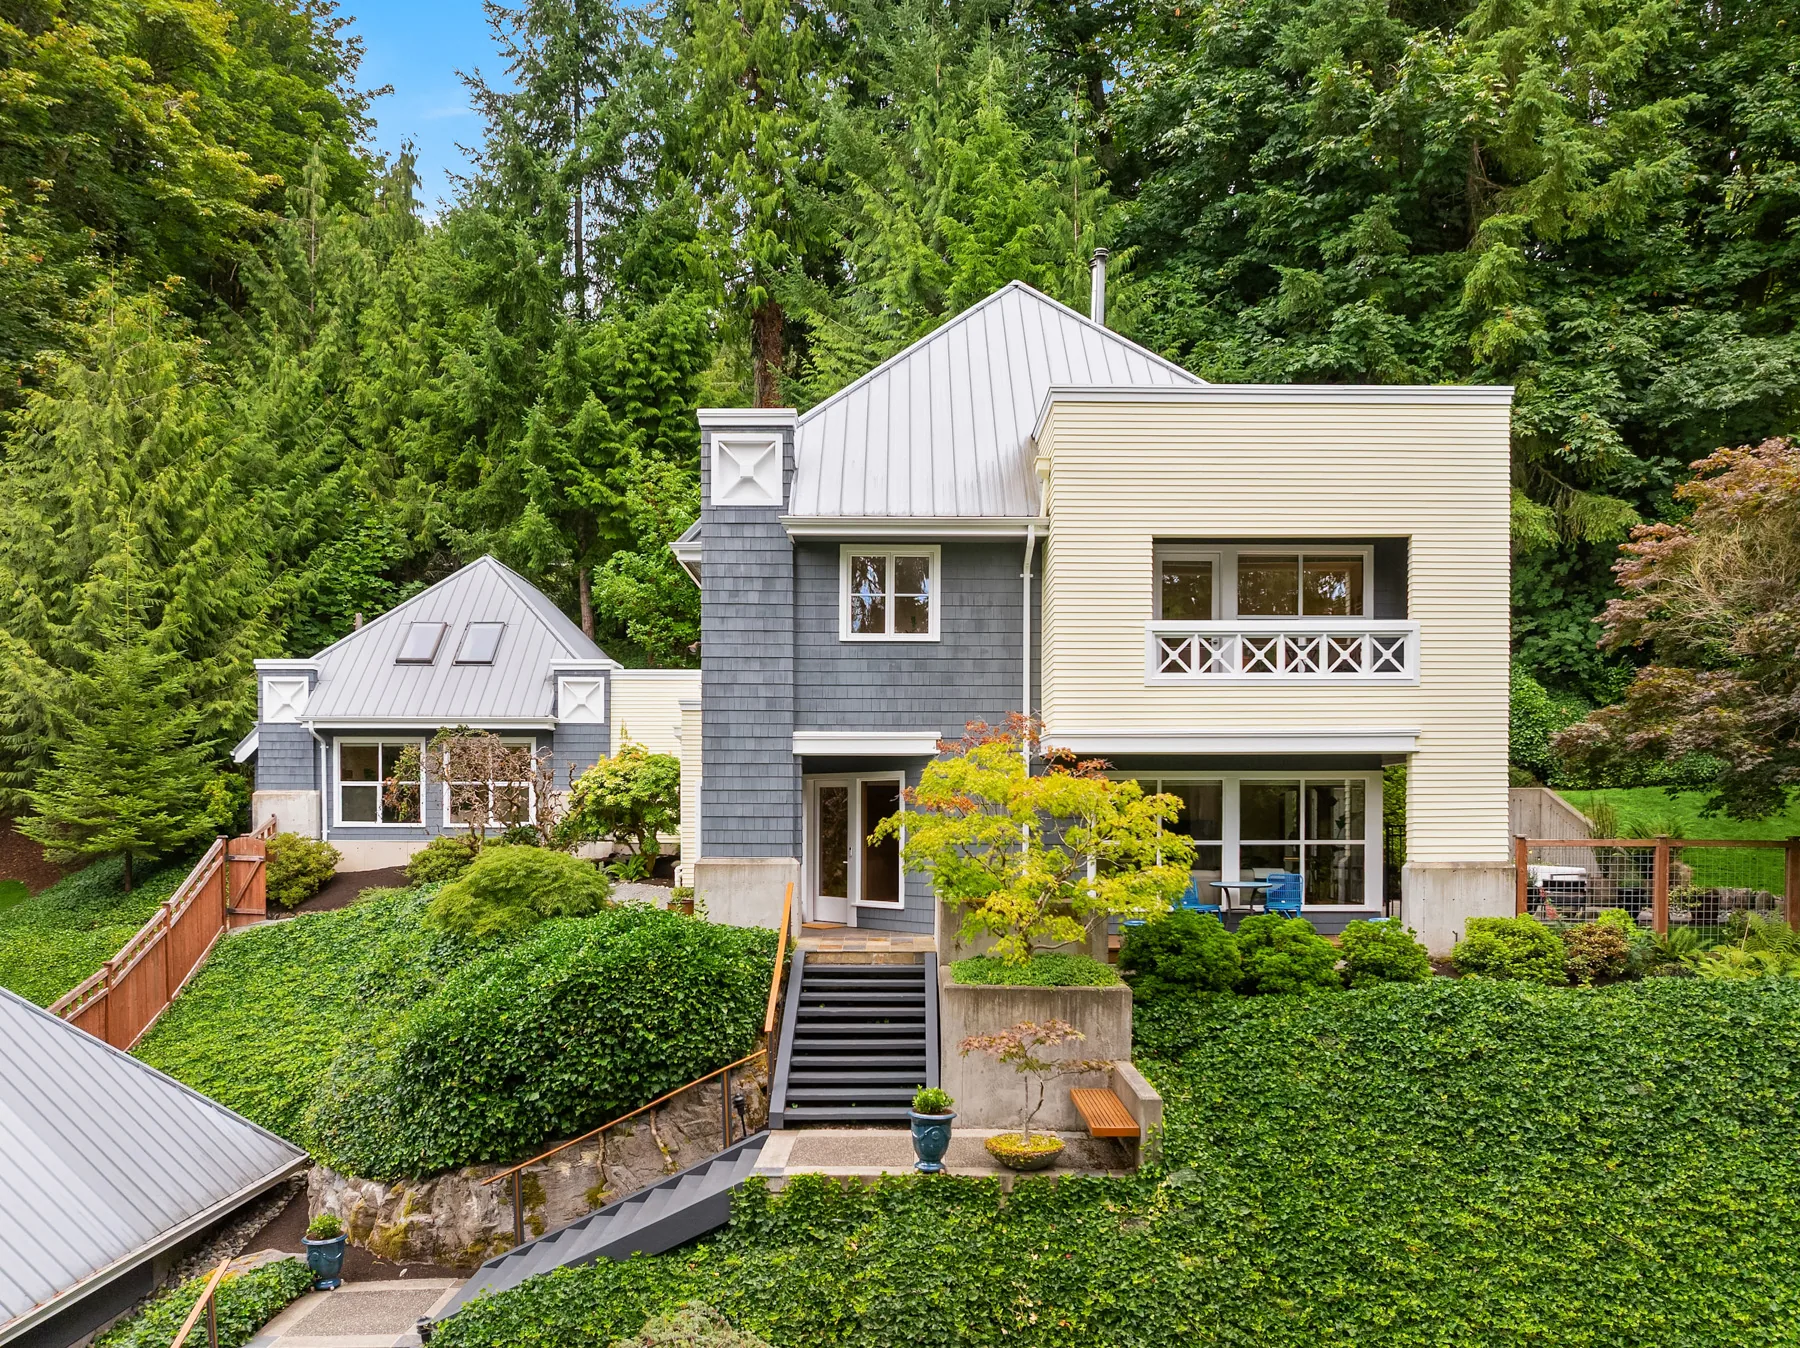
A furnishings-led re-design of a 90s Pacific Northwest home on Bainbridge Island, honoring the residence's Douglas fir architecture and forested setting while reimagining how each room is lived in.
Location
Service
Photography
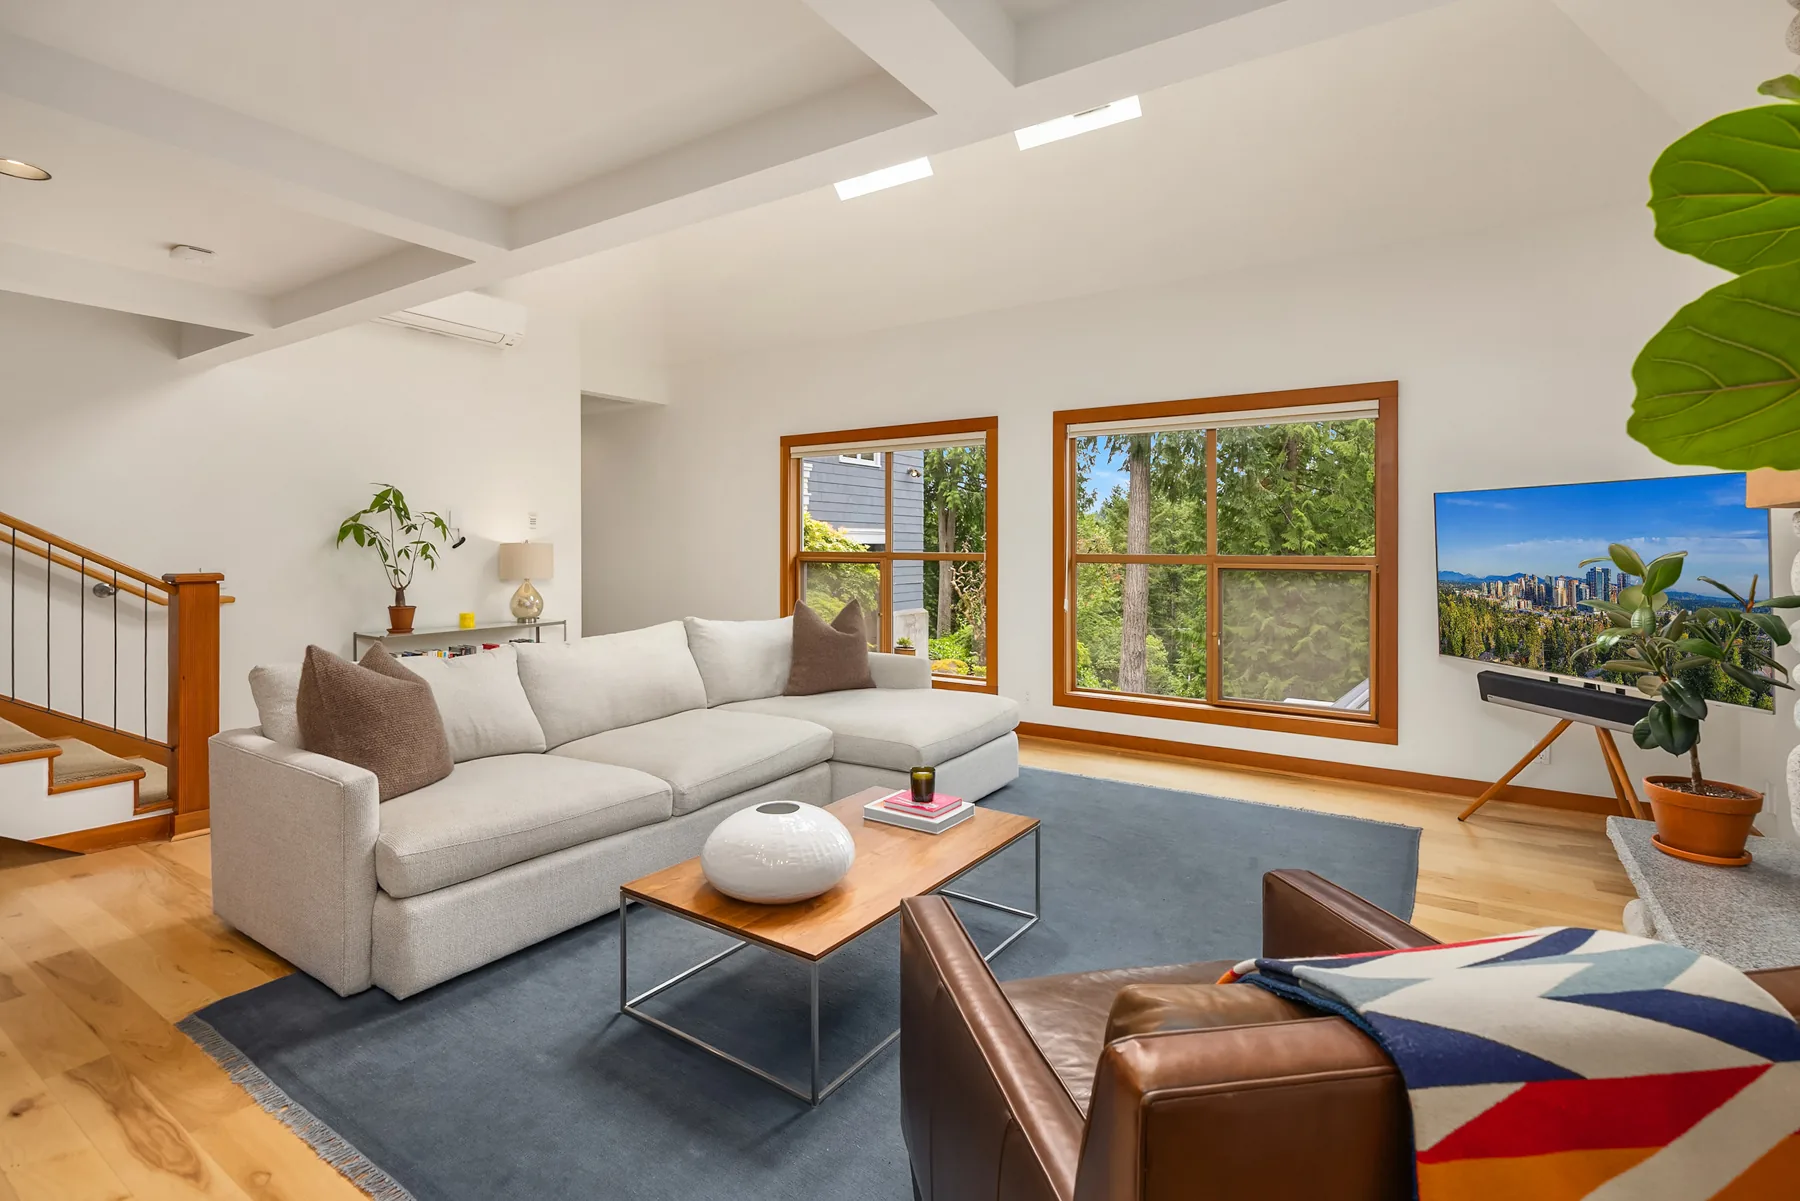
Set into the woods above Port Madison Bay, the home's Douglas fir trim and generous picture windows were already its defining strength. The re-design leans into them, choosing furnishings, textiles, and lighting that draw the eye outward and let the architecture do its quiet work.
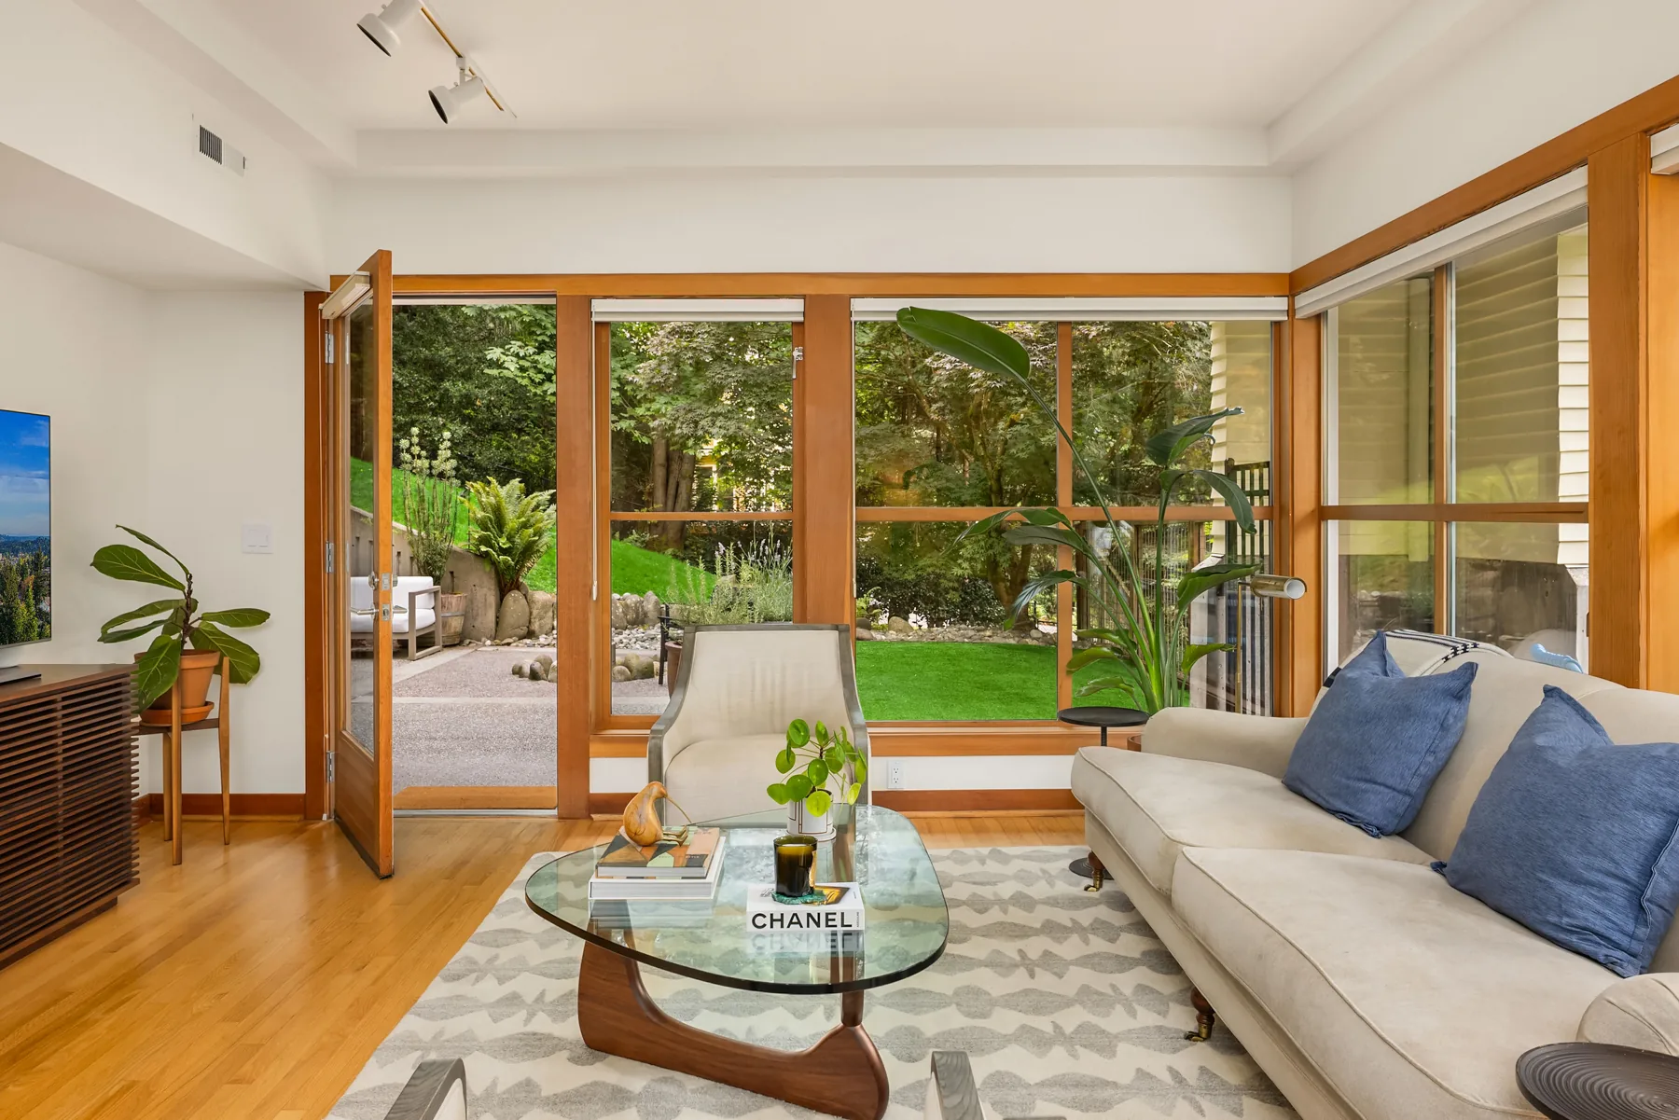
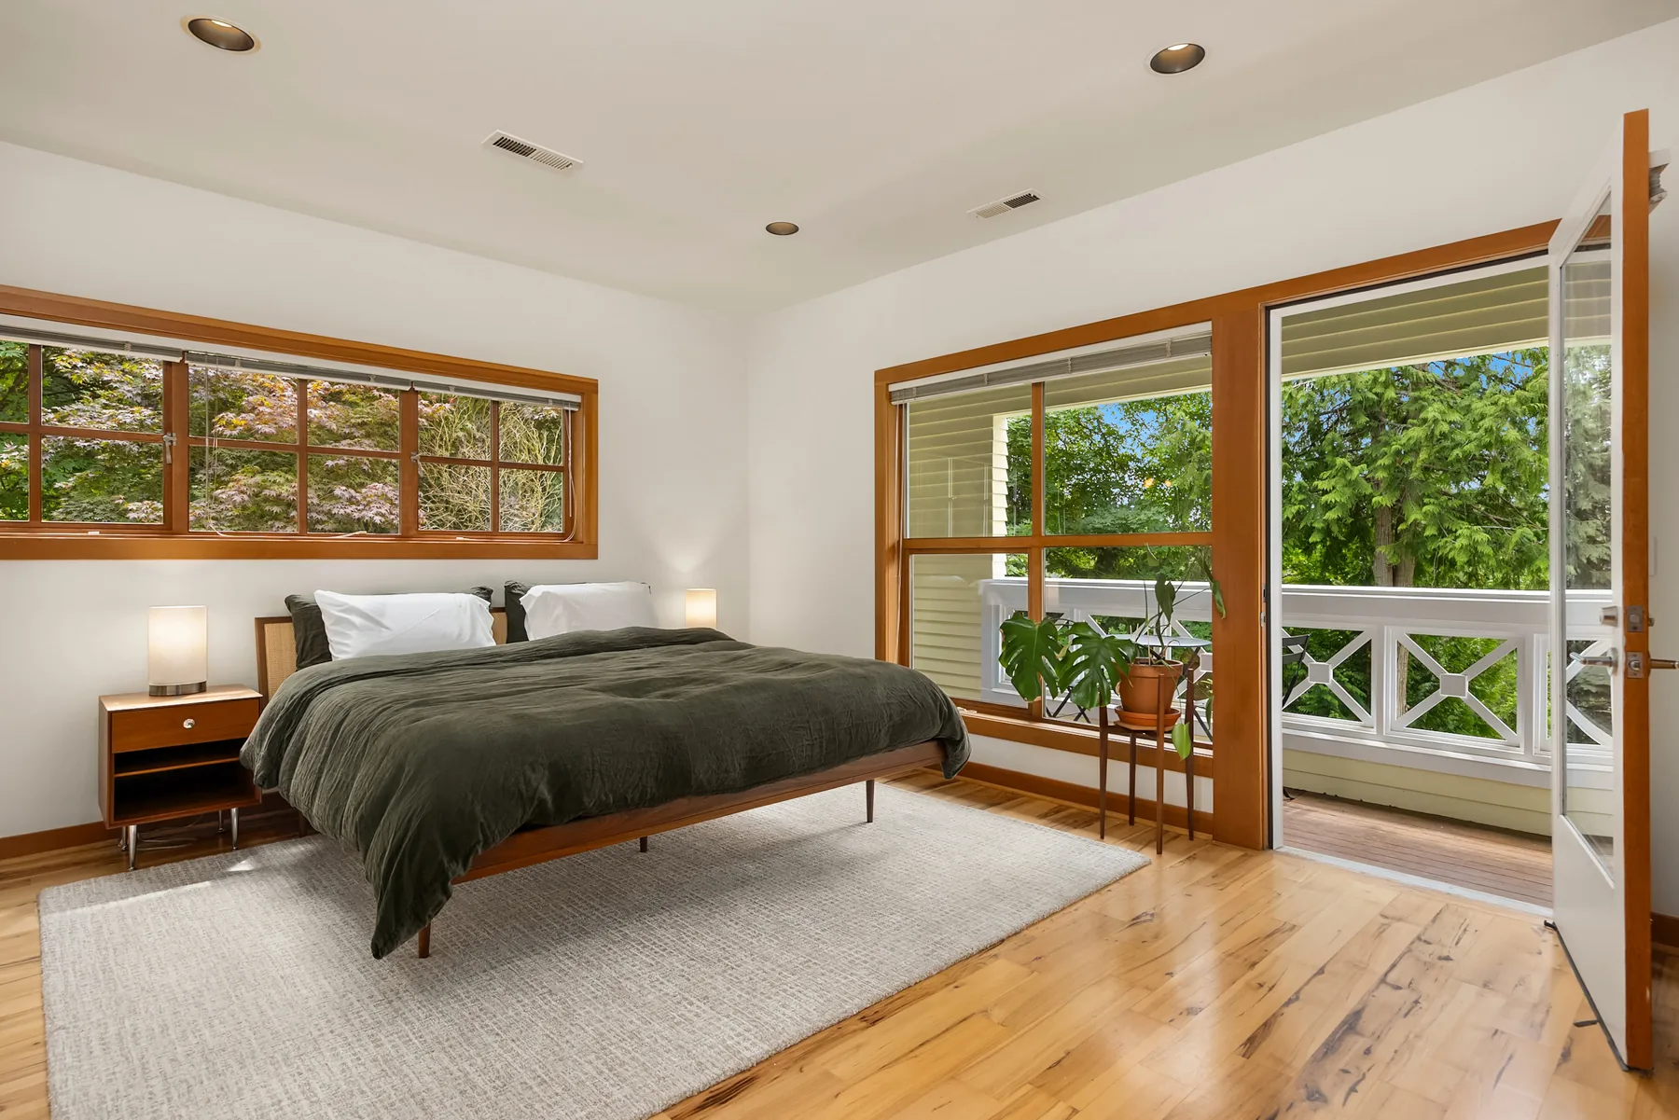
In the main living areas, a new sectional, low-slung coffee table, and layered rugs invite long afternoons under the home's skylights. The dining room centers on a live-edge table and pillar candles, with sculptural paper-lantern pendants overhead. Upstairs, the primary suite was reset around a low platform bed and a balcony that opens straight into the canopy.
Throughout, the goal was a quiet refresh: pieces that feel collected rather than coordinated, materials that will age into the home, and styling that puts the forest, not the furniture, in the spotlight.
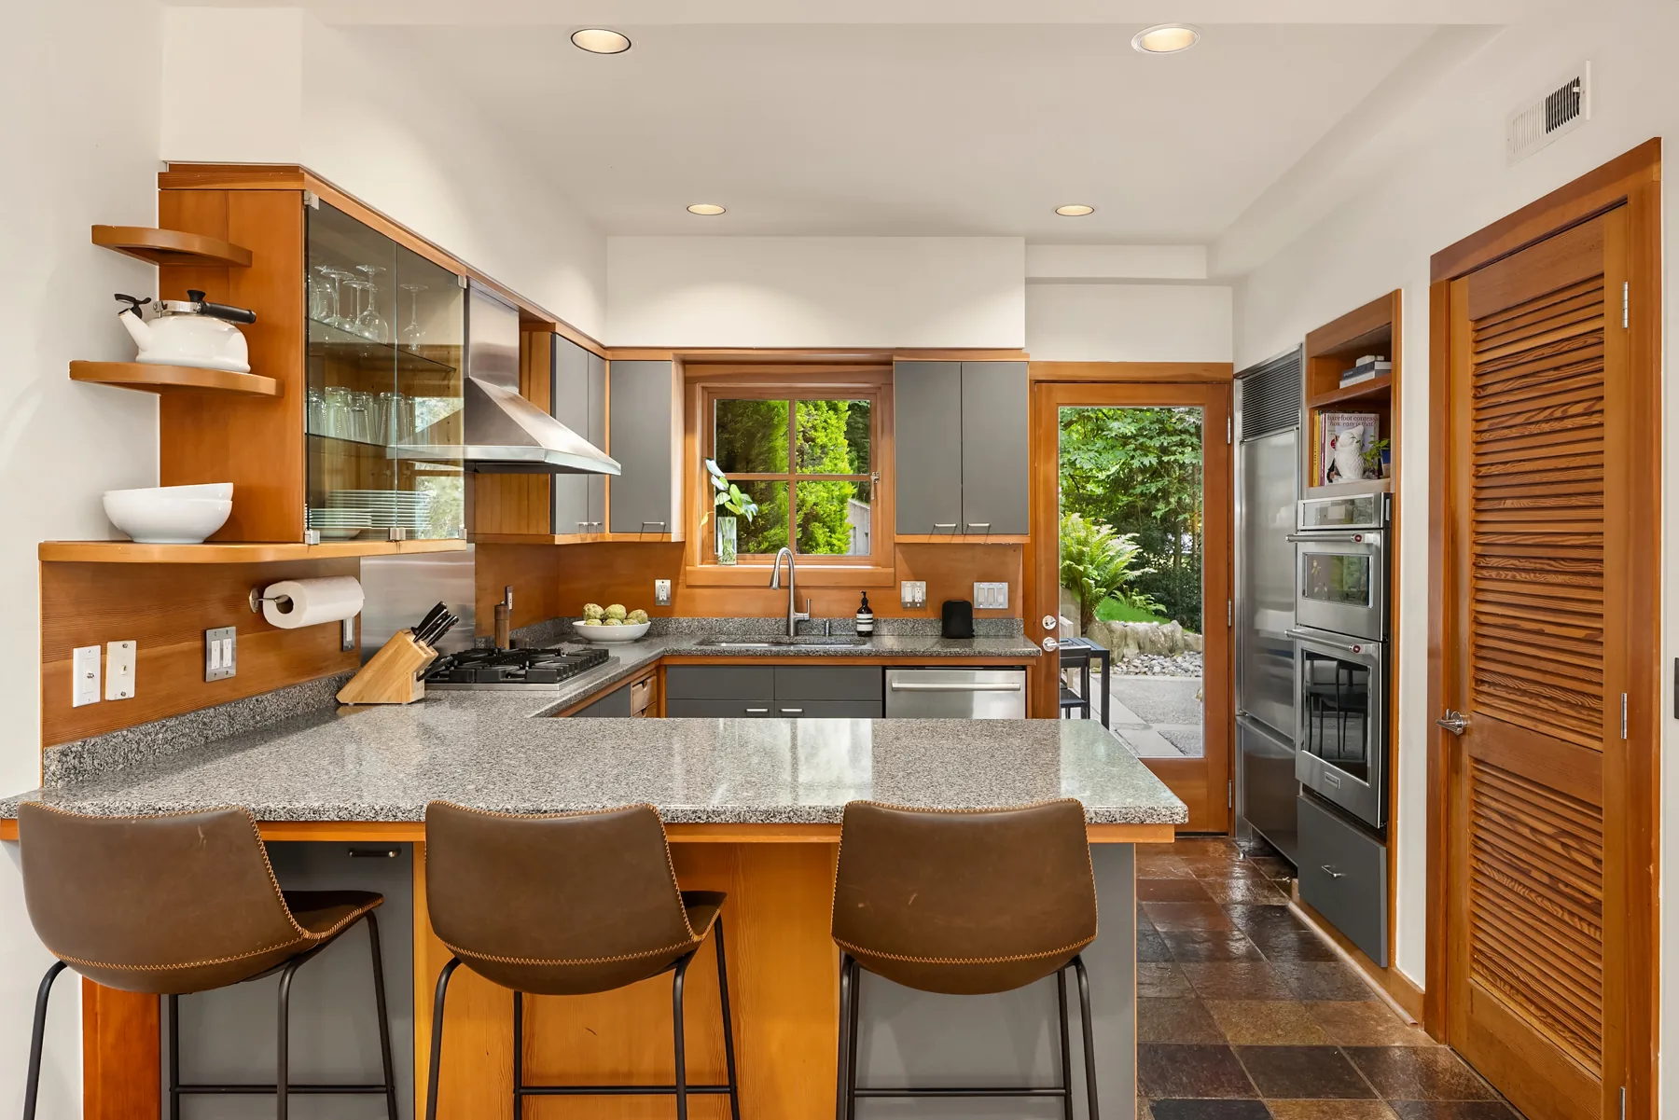
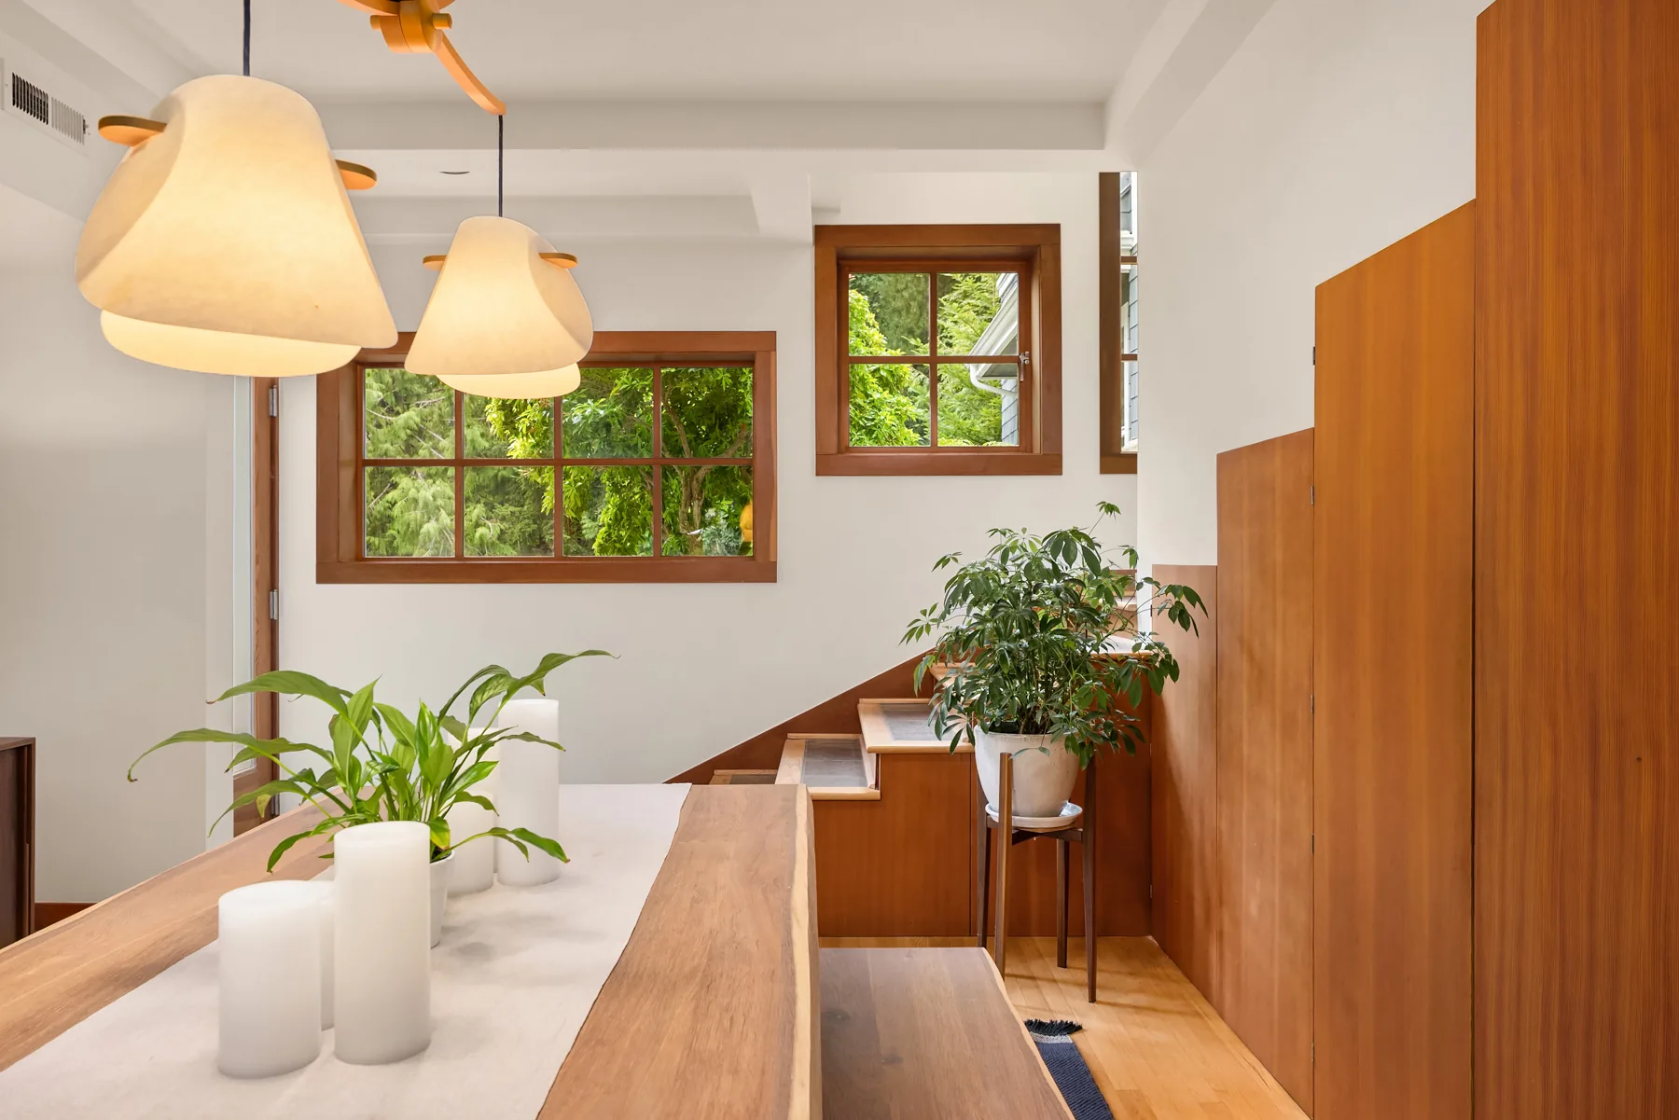
A walk through the re-designed rooms