Birch Residential Renovation
From a timeless structure emerges a modern-day retreat, where the addition of a second story introduces not just rooms but new possibilities. This home, reborn through a top-to-bottom remodel, has evolved into an epitome of contemporary living, offering a communal haven for a family to gather, share, and thrive.
Location
Service
Photography
In the heart of Prairie Village, a 1950s home has been transformed with a visionary touch, merging its mid-century essence with a contemporary flair for open, connected living. Each space within its newly expanded form is a testament to the dance of light and shadow, the embrace of fine materials, and the symphony of family life.

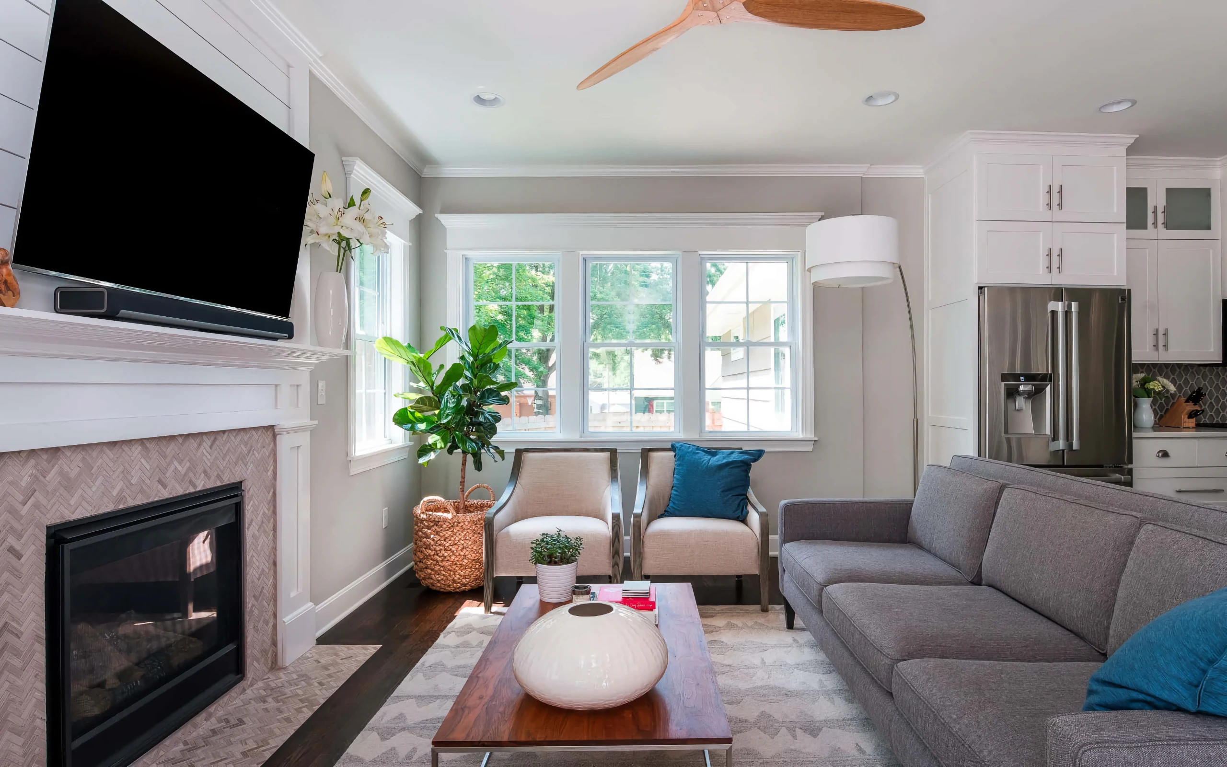
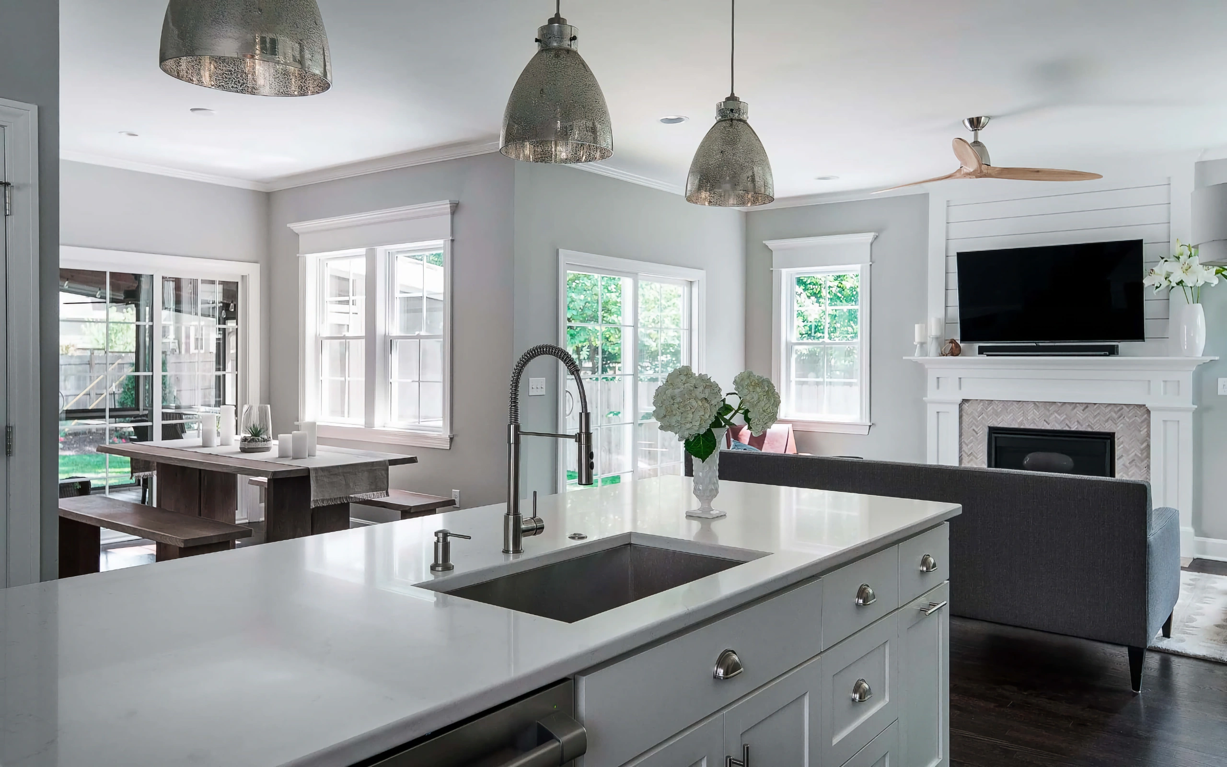
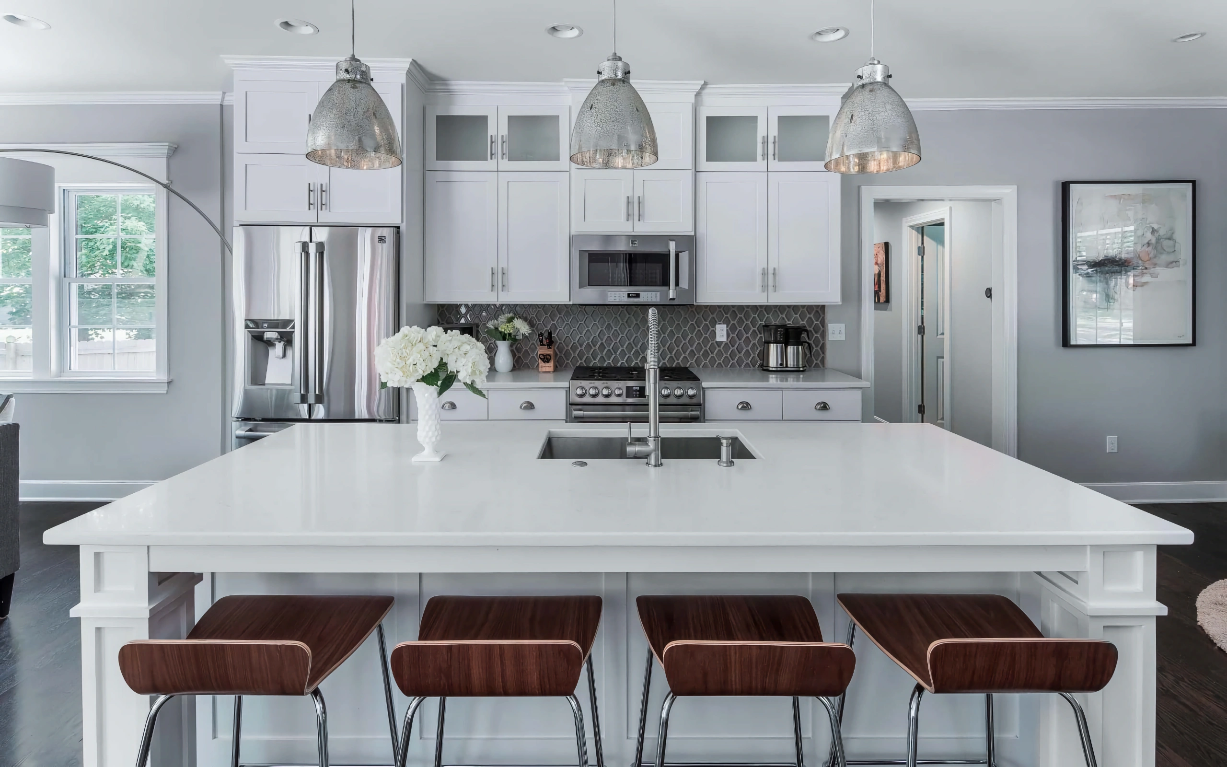
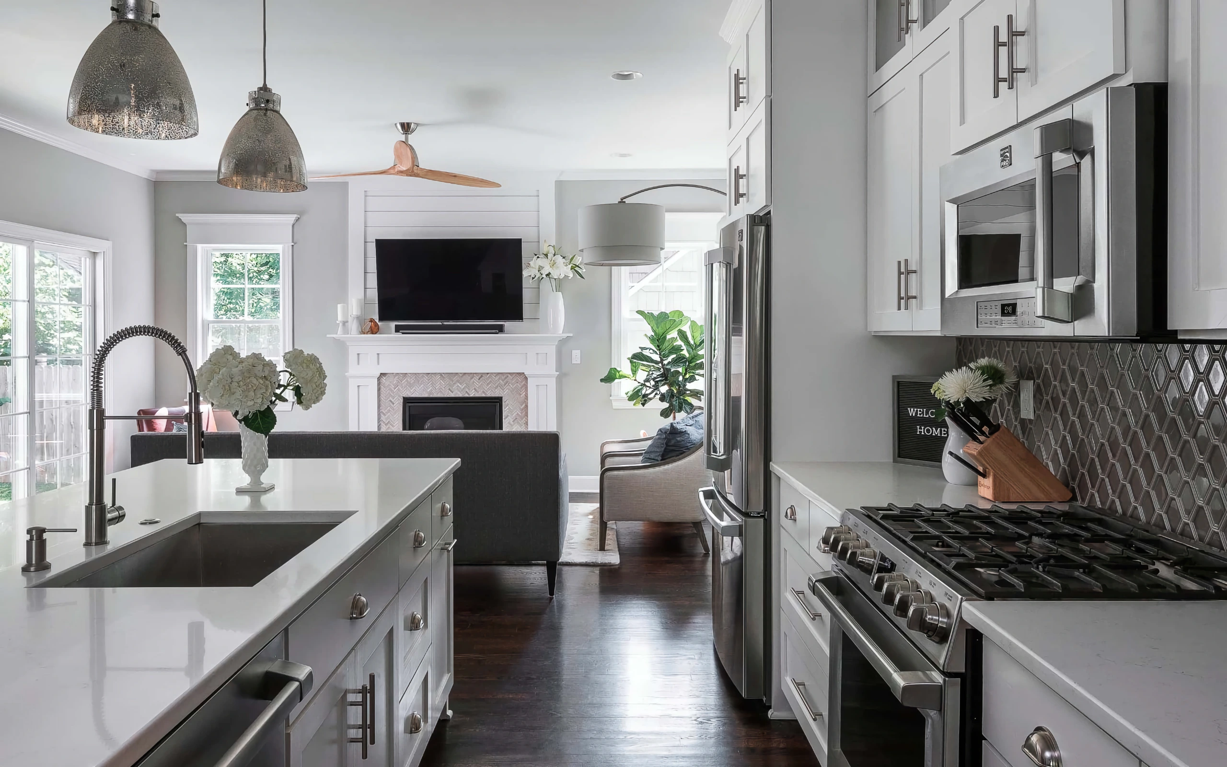
Upon entering, one is greeted by a common area that serves as the home’s vibrant core. The sitting area, with its plush lounge chairs and textured shag rug, offers a quiet reprieve, while the kitchen stands as the culinary stage—resplendent with custom white cabinetry, Statuario quartz countertops, and a backdrop of frosted backlit cabinets. It’s an orchestra of design where each element, from the gray geometric backsplash to the mercury glass pendants, plays its note to perfection.
The dining room, with its minimalist oak table and benches, is awash with light, a space that transforms from a communal meal setting to a hub of activity, as natural as the day's rhythm. The living room, adjacent yet flowing seamlessly from the kitchen and dining spaces, is a soft haven with windows framing the serene outdoors, a fireplace to gather around, and furnishings that speak of mid-century grace and modern comfort.
Take a look at the gallery of the project end result